








For Sale
138 Lower Terrace
$3,500,000.00
FEATUREs:
LOCATION:
Description
Beds 8
Bath 7
Sq Ft 3,832
Price per Sq Ft $782
#Highlights
Hot Property
Bay View
Engineered Wood Flooring
McKinley Elementary School Rated A-
Contemporary Architecture
Balcony
#About This Home
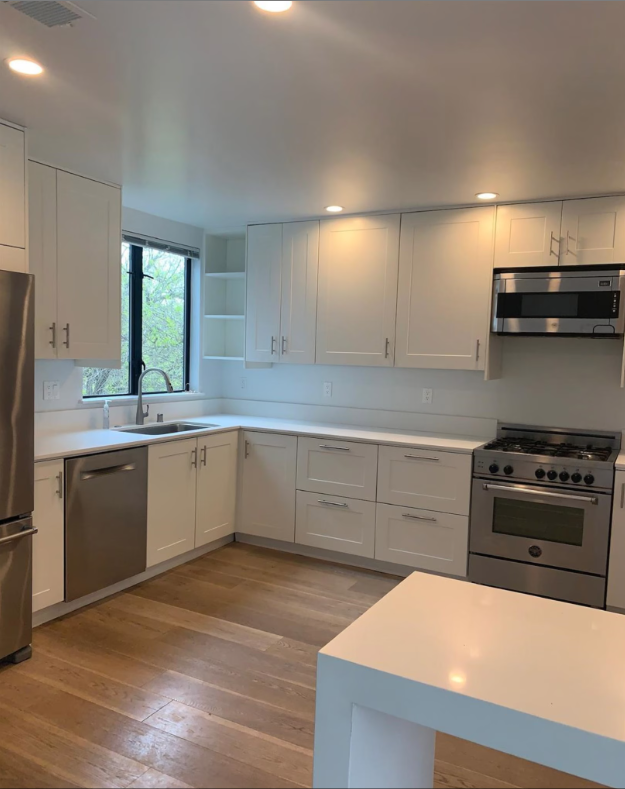
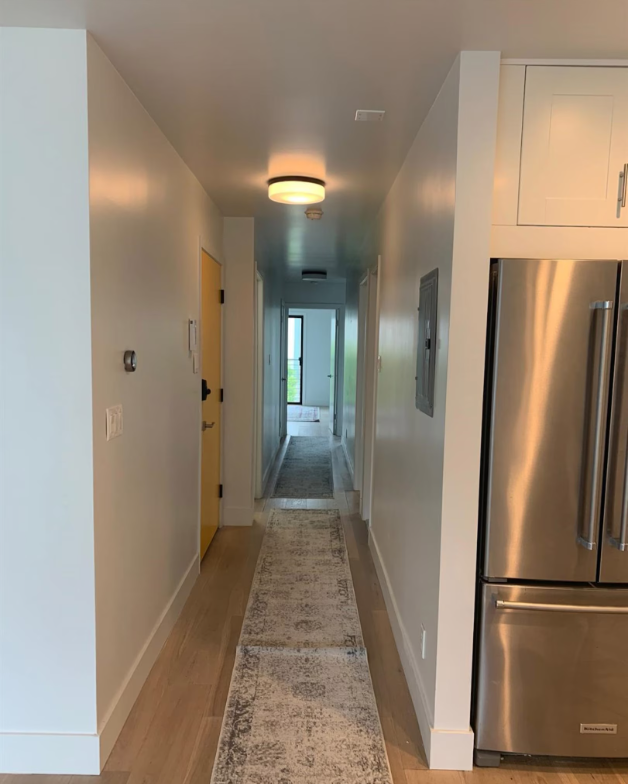
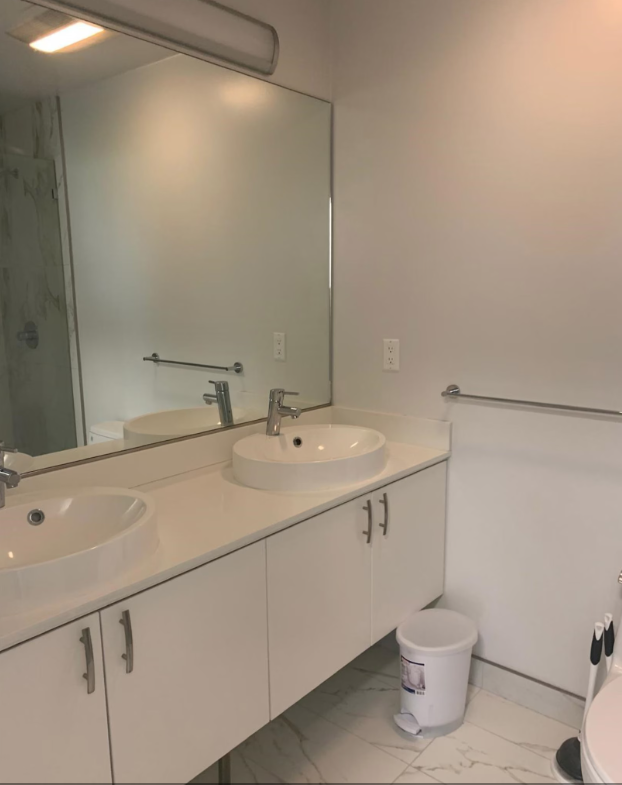
Are you in search of an exceptional investment opportunity or considering a 1031 Exchange? Look no further than 138-140 Lower Terrace. This property underwent a substantial renovation and expansion in 2016, enhancing its appeal and functionality. The lower flat, 138, boasts 4 bedrooms and 3 bathrooms spread across two levels, offering exclusive access to a charming garden and garage. Meanwhile, the upper unit, spanning a single level, features 4 bedrooms and 2.5 bathrooms. Notably, residents of the upper unit enjoy exclusive use of a stunning rooftop deck boasting breathtaking bay views. Currently, the upper unit commands a rental income of $6,500 while the lower unit is leased for $7,600, totaling a monthly rent of $14,100 and yielding an attractive cap rate of 5.3%. Both units are equipped with radiant heat in the bathrooms and showcase elegant marble floors complemented by light wood flooring throughout.
#Property Details
Home Type
Multi-Family
Est. Annual Taxes
$27,177
Year Built
1963 | Remodeled
Parking
2 Car Garage
Garage Door Opener
Property Views
Bay
City Lights
Garden
Home Design
Duplex
Contemporary Architecture
Concrete Foundation
Ceiling Insulation
Concrete Perimeter Foundation
Stucco
Interior Spaces
3,832 Sq Ft Home
3-Story Property
Skylights
Double Pane Windows
Window Screens
Laundry closet
Kitchen
Dishwasher
Disposal
Flooring
Engineered Wood
Tile
Bedrooms and Bathrooms
Low Flow Toliet
Low Flow Shower
Home Security
Security Gate
Fire and Smoke Detector
#All MLS Data
Listing Details
Property Type: Residential Income
Property Sub Type: Duplex
Subtype Description: Apartments, Flats
Architectural Style: Contemporary
Property Condition: Updated/Remodeled
Other Equipment: Low-Flow Shower(s), Low-Flow Toilet(s)
Stories: 3
Year Built: 1963
Special Features: None
Interior Features
Basement: None
Number Of Rooms: 16
Appliances: Dishwasher, Disposal, Free Standing Refrigerator
Flooring: Simulated Wood, Tile, Wood, Other
Interior Amenities: Skylight(s)
Laundry Features: In Each Unit, Laundry Closet
Price Per Square Foot: 781.58
Square Footage: 3832.00
Window Features: Dual Pane Full, Weather Stripped, Window Screens
Exterior Features
Construction Materials: Ceiling Insulation, Stucco
Foundation: Concrete, Concrete Perimeter
Patio And Porch Features: Balcony/Deck
View: Bay, City Lights, Garden/Greenbelt, Water
Garage/Parking
Garage Spaces: 2.00
Parking Features: Garage, Garage Door Opener, Interior Access
Total Parking Spaces: 2.00
Covered Parking Spaces: 2.00
Independent Parking Spaces: 2
Utilities
Heating: Baseboard, Radiant
Security Features: Security Gate, Smoke Detector, Unguarded Gate
Sewer: Public Sewer
Utilities: City, Electric, Natural Gas Connected
Water Source: Public
Schools
School District: San Francisco
Lot Info
Assessor Parcel Number: 2618-018
Lot Features: Garden, Landscape Back, Shape Regular
Lot Size Acres: 0.0573
Lot Size Sq Ft: 2495.00
Lot Size Units: SqFt
Price Per Acre: 52268760.91
Rental Info
Lease Term: Lease/Month to Month Mix
Units Furnished: None
Building Info
Number of Units Total: 2
Multi Family
Number Of4 Bedroom Units: 2
Number Of Units Leased: 2
MLS Schools
School District County: San Francisco
Overview
Property Details
Property ID:
#prop16-zart
Bedrooms:
8
Price:
$3,500,000
Bedrooms:
8
Property Size:
3832 SqFt
Bathsrooms:
7
Property Type:
House, Apartment
Property Status:
For Sale
Amenities and features
Home safety:
- Smoke alarm
- Carbon monoxide alarm
- First aid kit
- Self check-in with lockbox
- Security cameras
Bedroom:
- Hangers
- Bed linens
- Extra pillows & blankets
- Iron
- TV with standard cable
Kitchen:
- Refrigerator
- Microwave
- Dishwasher
- Coffee maker
Map
-
Address138 Lower Terrace San Francisco, CA 94114 Corona Heights Neighborhood
-
Downtown1 min
-
FLL10 min
Explore Property

What’s nearby?
Explore nearby amenities to precisely locate your property and identify surrounding conveniences, providing a comprehensive overview of the living environment and the property's convenience.
- School: 1 km
- University: 2 km
- Grocery center: 2 km
- Market: 1 km
- Hospital: 1.76 km
- Metro station: 2.11 km
- Gym, wellness: 1.14 km
- River: 2.22 km
Buy This Property
138 Lower Terrace
info@propzart.com
Featured properties
The Most Recent Estate
- Featured
- For Sale
Apartment
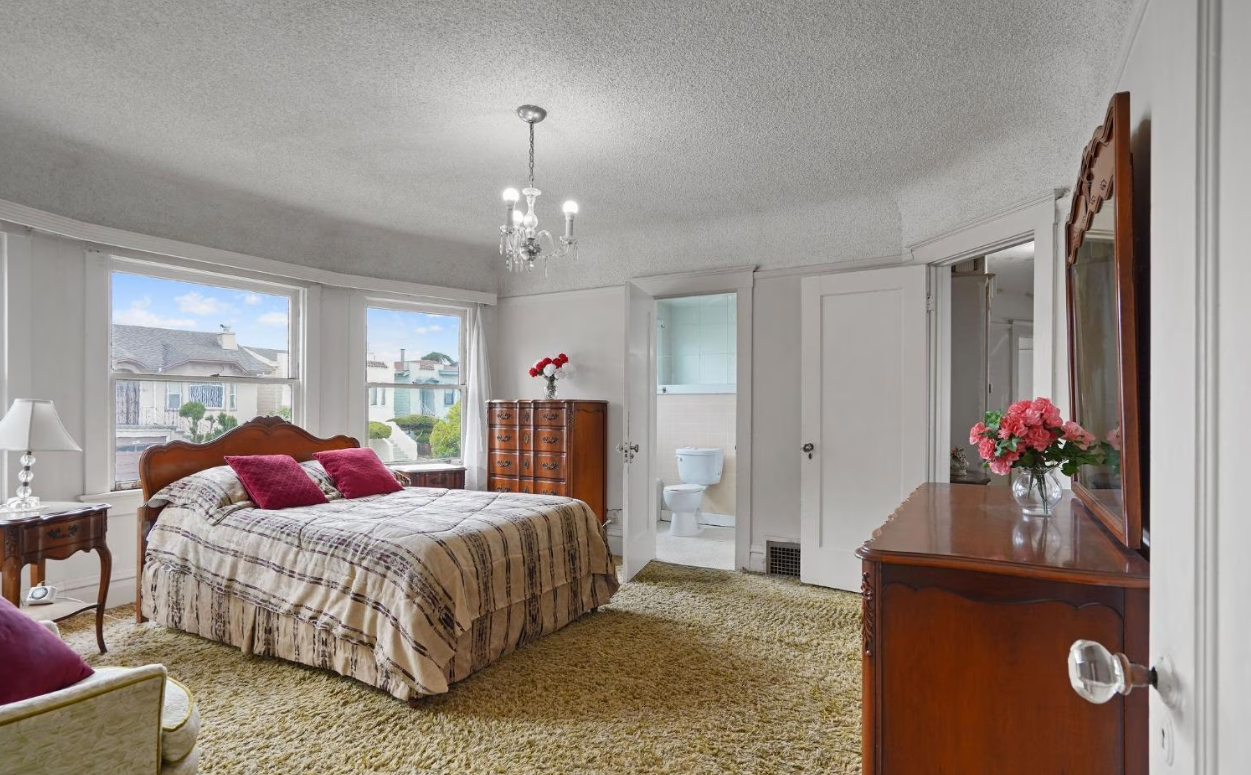
527 3rd Ave Unit 529 San Francisco, CA 94118 Inner Richmond Neighborhood
$1,980,000.00
- Featured
- For Sale
Villa
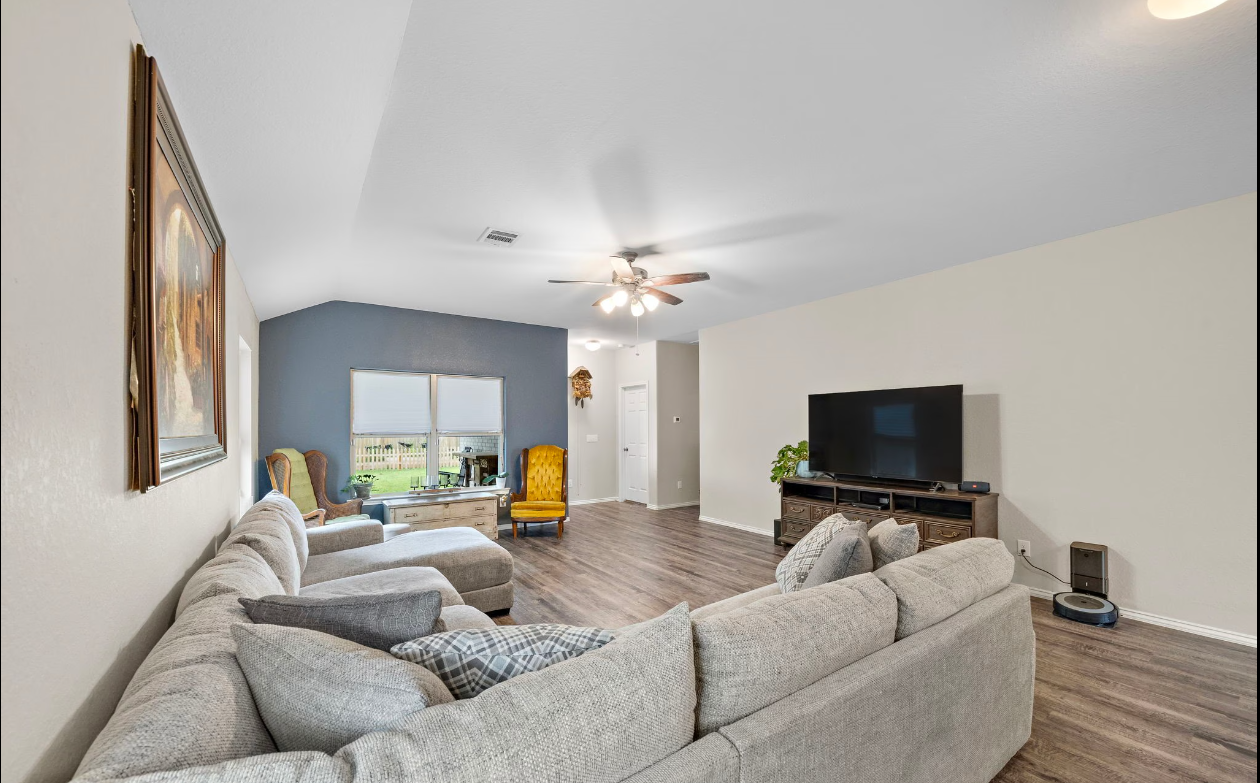
2601 Lincoln Way San Francisco, CA 94122 Central Sunset Neighborhood
$1,220,000.00
- Featured
- For Sale
Townhouse
3314 Pantera Dr Texas City, TX 77591 West Texas City Neighborhood
$275,000.00

- Featured
- For Sale
Apartment
395 6th St Unit L6 San Francisco, CA 94103 South of Market Neighborhood
$900,000.00

- Featured
- For Sale
Apartment
10815 33rd Ave N Texas City, TX 77591
$298,000.00

- Featured
- For Sale
Apartment
64 Mars St San Francisco, CA 94114 Corona Heights Neighborhood