





For Sale
2601 Lincoln Way
$1,220,000.00
FEATUREs:
LOCATION:
Description
#Highlights
Wood Flooring
Park or Greenbelt View
No HOA
Stevenson (Robert Louis) Elementary School Rated A-
Sun or Florida Room
Living Room
#About This Home
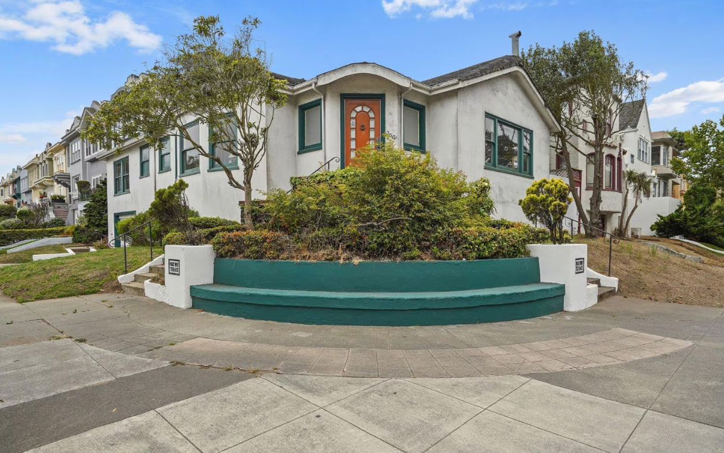
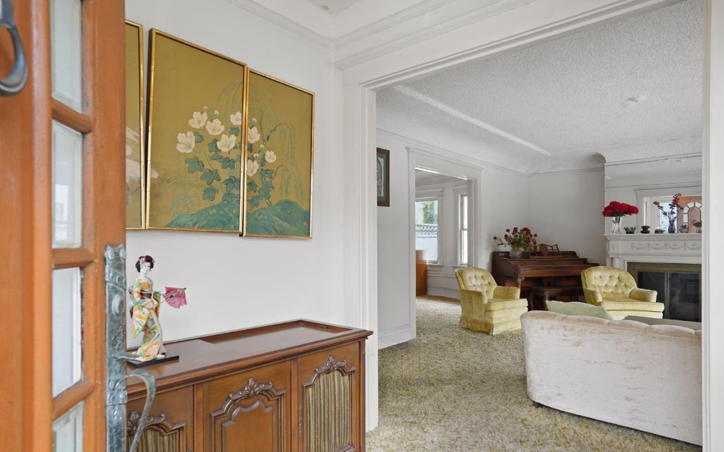
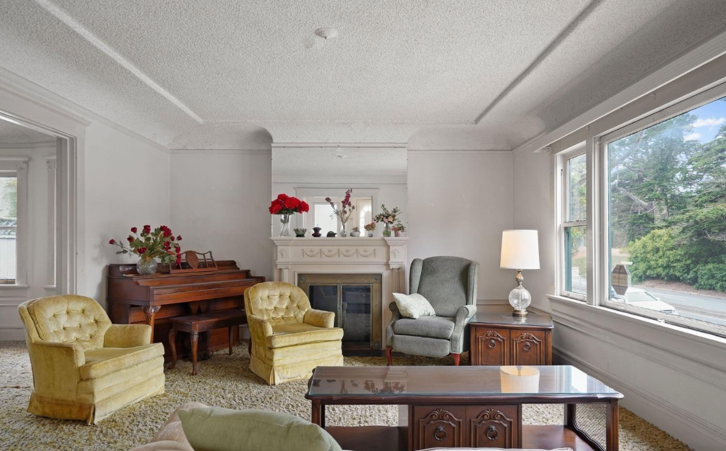
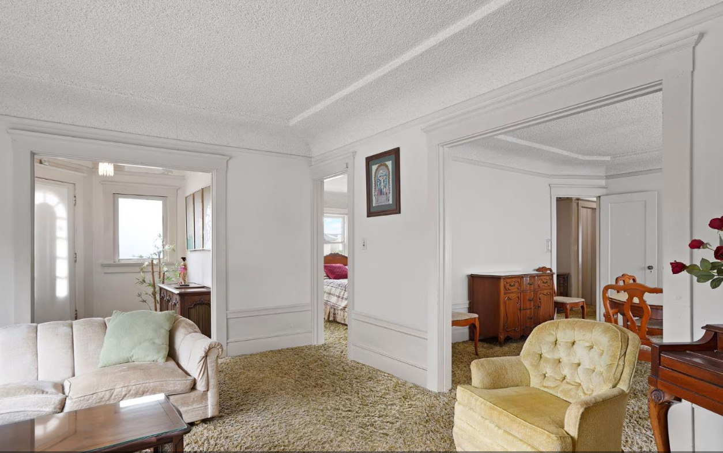
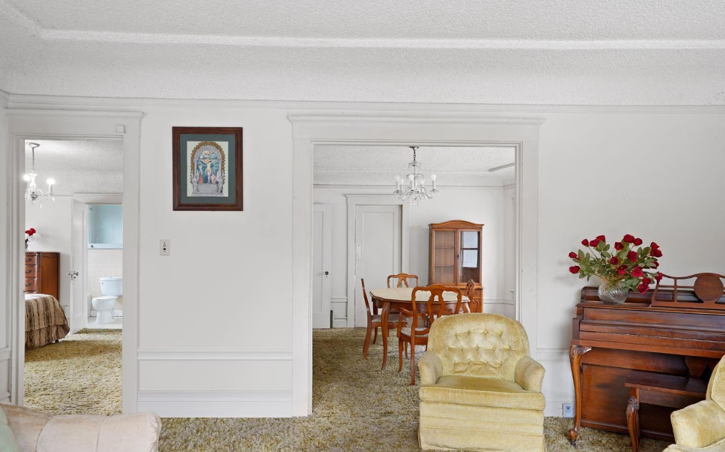
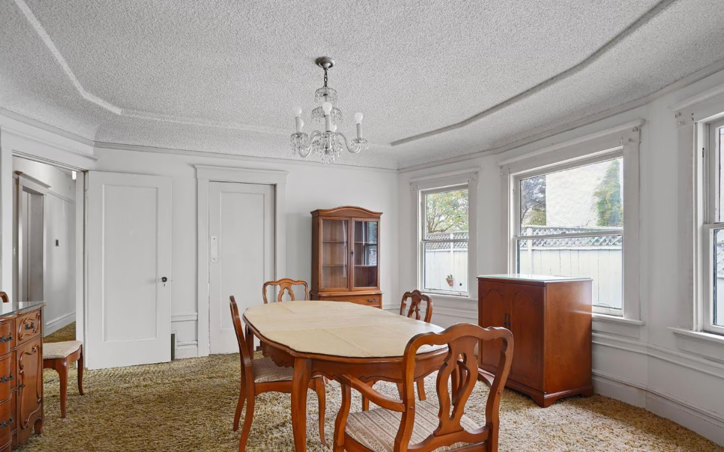
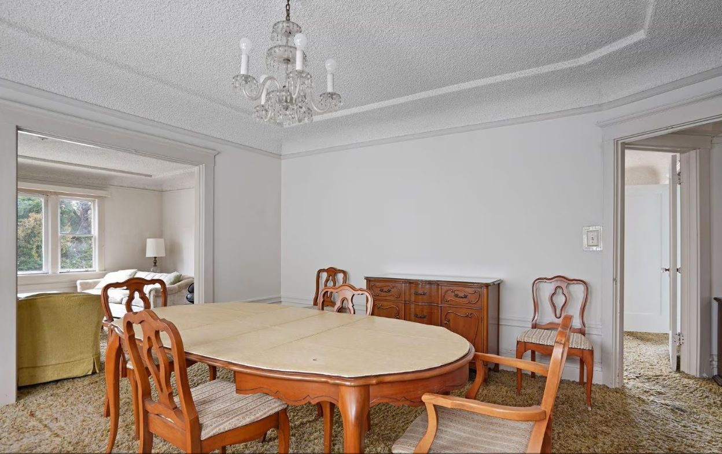
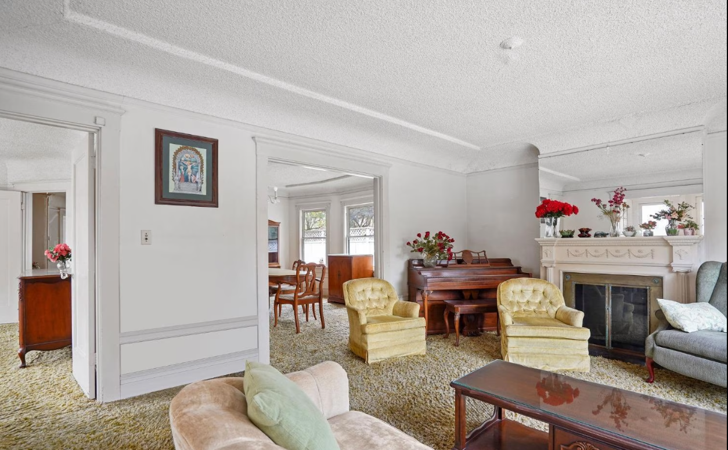
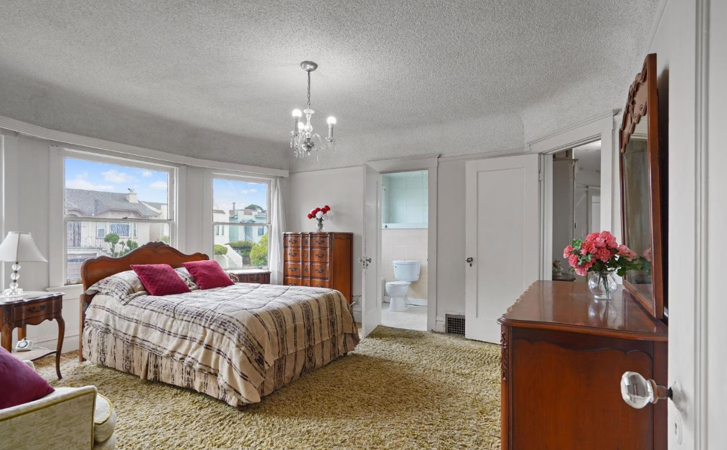
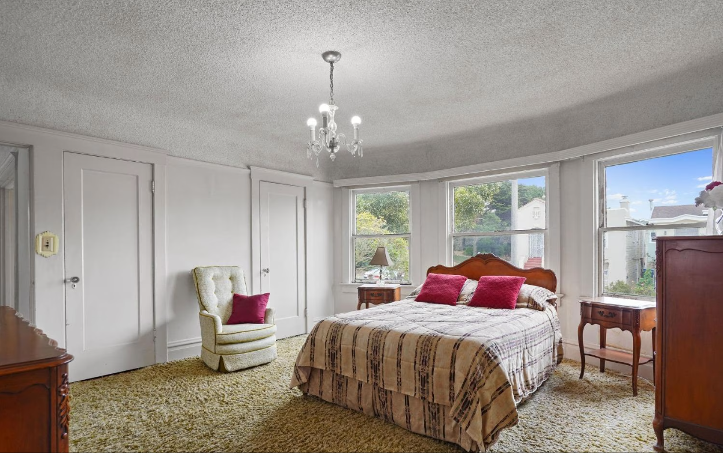
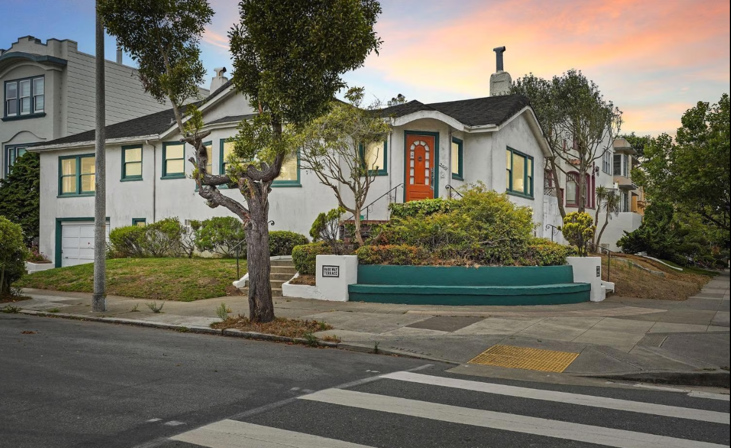
Charming 3-Bedroom Home Steps from Golden Gate Park and located in the Historic Parkway Terrace District. Welcome to 2601 Lincoln Way, San Francisco, CA! This delightful 3-bedroom, 2-bathroom home offers 1,650 square feet of comfortable living space in one of the city's most coveted neighborhoods the Sunset District. Just steps away from the serene beauty of Golden Gate Park, this property combines convenience, charm, and lifestyle. This home provides ample space for relaxation and entertaining, with a pristine location perfect for morning jogs, strolls, and weekend picnics in the park. The well-sized three bedrooms offer versatility for family living, guest accommodations, or home office space. Classic San Francisco's original architecture creates character and a welcoming atmosphere. You'll be just steps from Golden Gate Park, offering numerous recreational activities, gardens, and cultural attractions, the historic Kezar stadium within a mile of this property, all within two miles of Ocean Beach. Additionally, the home is close to vibrant Inner Sunset dining and shopping options, with easy access to public transportation for effortless commuting. This home is a rare find in an exceptional location. Don't miss the opportunity to make 2601 Lincoln Way your new address!
#Home Details
Home Type
Single Family
Est. Annual Taxes
$1,372
Year Built
Built in 1922
Parking
1 Car Garage
1 Open Parking Space
Garage Door Opener
Home Design
Shingle Roof
Interior Spaces
1,650 Sq Ft Home
Family Room
Living Room
Dining Room
Sun or Florida Room
Park or Greenbelt Views
Free-Standing Electric Range
Flooring
Wood
Carpet
Bedrooms and Bathrooms
3 Bedrooms
2 Full Bathrooms
Bathtub With Separate Shower Stall
Laundry
Laundry Room
Laundry on main level
Additional Features
3,746 Sq Ft Lot
Central Heating and Cooling System
Community Details
No Home Owners Association
Net Lease
#All MLS Data
Listing Details
Property Type: Residential
Subtype Description: Detached, Attached
Property Subtype 1: Single Family Residence
Remodeled Updated: No
Year Built: 1922
ResoPropertyType: Residential
Special Features: OpenHouse
Property Sub Type: Detached
Stories: 0
Interior Features
Appliances: Free Standing Refrigerator, Free Standing Electric Range
Flooring: See Remarks, Wood, Carpet
Master Bathroom Features: Tub, Shower Stall(s)
Master Bedroom Features: Closet
Total Bathrooms: 2
Bathroom Features: Tub
Room Type: Sun Room, Master Bathroom, Laundry, Family Room, Dining Room
Main Level: Living Room, Kitchen, Full Bath(s), Family Room, Dining Room, Bedroom(s)
Price Per Square Foot: 742.42
Square Footage: 1650.00
Exterior Features
Home Warranty: No
Horse Property: No
Listing Price: 1225000.00
New Construction: No
Pool: No
Property Condition: Original
Roof: Shingle
Spa: No
View Description: Park
Garage/Parking
Open Parking Spaces: 1.00
Garage Spaces: 1.00
Parking Features: Garage Door Opener, Attached
Total Parking Spaces: 2.00
Parking Type: On Site (Single Family Only)
Parking Fees: No
Parking Access: Independent
Utilities
Sewer: Public Sewer
Utilities: Public
Cooling: Central
Heating: Central
Laundry Features: Other, Inside Area, Ground Floor
Condo/Co-op/Association
Association: No
Senior Community: No
Association Fee: 0.00
Fee Information
Land Lease: No
Lot Info
Irrigation: Meter on Site
Lot Size Acres: 0.0860
Lot Size Sq Ft: 3746.00
Rental Info
Lease Type: Net
Multi Family
Tax Info
Assessor Parcel Number: 1723-001
Overview
Property Details
Property ID:
#prop18-zart
Bedrooms:
3
Price:
$1,220,000
Bedrooms:
3
Property Size:
1650 SqFt
Bathsrooms:
2
Property Type:
House, Villa
Property Status:
For Sale
Amenities and features
Home safety:
- Smoke alarm
- Carbon monoxide alarm
- First aid kit
- Self check-in with lockbox
- Security cameras
Bedroom:
- Hangers
- Bed linens
- Extra pillows & blankets
- Iron
- TV with standard cable
Kitchen:
- Refrigerator
- Microwave
- Dishwasher
- Coffee maker
Map
-
Address2601 Lincoln Way San Francisco, CA 94122 Central Sunset Neighborhood
-
Downtown5 min
-
FLL13 min
Explore Property
What’s nearby?
Explore nearby amenities to precisely locate your property and identify surrounding conveniences, providing a comprehensive overview of the living environment and the property's convenience.
- School: 1 km
- University: 1 km
- Grocery center: 2 km
- Market: 0 km
- Hospital: 2.05 km
- Metro station: 0.51 km
- Gym, wellness: 2.44 km
- River: 1.44 km
Buy This Property
2601 Lincoln Way
info@propzart.com
Featured properties
The Most Recent Estate

- Featured
- For Sale
Apartment
932 Esmeralda Ave San Francisco, CA 94110 Bernal Heights Neighborhood
$980,000.00

- Featured
- For Sale
Apartment
5118 Brigantine Cay Ct Texas City, TX 77590 East Texas City Neighborhood
$729,000.00

- Featured
- For Sale
Apartment
10815 33rd Ave N Texas City, TX 77591
$298,000.00

- Featured
- For Sale
Apartment
106 2nd St Unit A Sausalito, CA 94965
$2,000,000.00

- Featured
- For Sale
Apartment
788 Minna St Unit 501 San Francisco, CA 94103 South of Market Neighborhood
$500,000.00

- Featured
- For Sale
Apartment
395 6th St Unit L6 San Francisco, CA 94103 South of Market Neighborhood